






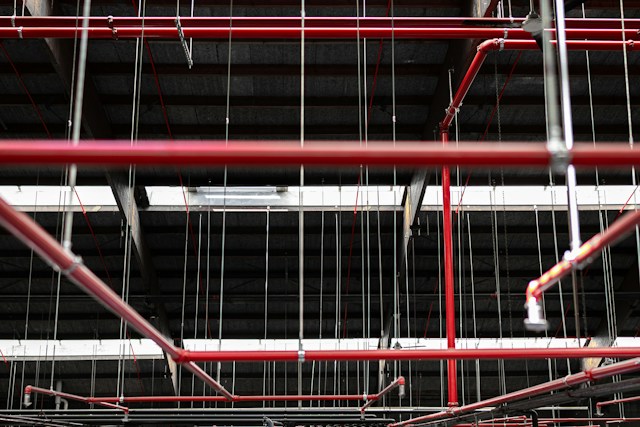
Similar buildings can have entirely different fire sprinkler needs. A four-storey apartment building, a care facility, and a mixed-use building each have unique circumstances to deal with when it comes to their respective fire sprinkler systems. Knowing what the requirements for such installations are right from the start can save headaches later on down the road.
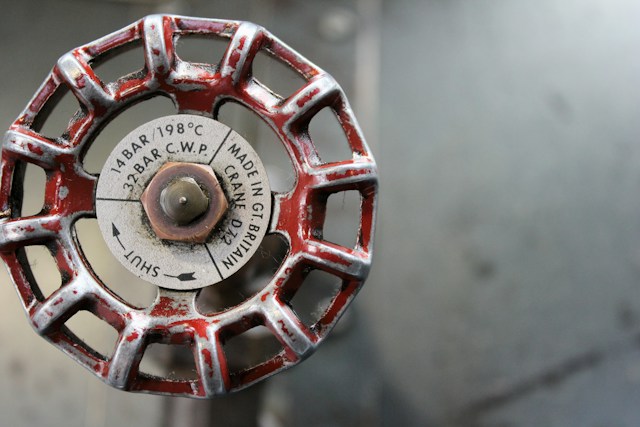
What the Incident Statistics Tell Us?
In 2024-25, Fire Rescue Victoria responded to 86,470 incidents. These include fires, rescues, medical incidents, and hazardous material incidents. This represents the diverse array of responses made by emergency personnel rather than just building fires.
The first minutes of a fire in a building are extremely critical for the building owner planning fire sprinkler installation Melbourne. Having a nearby sprinkler head can help keep the fire contained until the emergency services arrive. A poorly installed or incomplete system, however, can render the building vulnerable to fire despite expectations.
Which Standard Applies to Which Building?
Two main factors decide which fire sprinkler system a building needs. But to be honest, it’s the National Construction Code that says when sprinklers are required, based on whether it’s a smallish place, how tall it is and what people use it for. Australian Standards then step in and tell you how the whole system needs to be set up and installed.
The AS 2118 series covers sprinkler systems for different types of buildings:
- AS 2118.1 is the general guidelines for setting up sprinkler systems, and that applies to all buildings.
- AS 2118.4 covers buildings that are used for living and work, like residential buildings, and also low-rise Class 2, 3, 9a and 9c buildings up to four storeys.
- AS 2118.5 is for home fire sprinkler systems.
- AS 2118.6 covers buildings that have a sprinkler system and a hydrant system as well.
Height also plays a part in which requirements apply. Class 2 and 3 buildings that are four storeys or taller but don’t go over 25 metres are one thing. But Class 2 and 3 buildings that go higher than that? They need a sprinkler system from the AS 2118 series throughout the building.
Two Industry Specifications that are Optional
FPAA101D and FPAA101H are two alternative sprinkler system specifications for certain types of buildings. FPAA101D is for systems that use household water, while FPAA101H is for systems that use a hydrant. Both of these options are only available to eligible Class 2 or 3 buildings that have four or more storeys and are not too high, and do not include residential care facilities.
Retrofitting a Building That’s Already Occupied
Trying to install sprinkler systems in a building that is already being used is a nightmare. You have to rip open ceilings, run new pipes around all the other services that are already there, and make sure the water supply is strong enough and has enough pressure. And to top it off, the pump can often limit how well the system works.
AS 2941-2008 has some minimum requirements that have to be met if you need a pump to get the sprinkler or hydrant system working right. And you also have to keep the pumps in tip-top shape. Some building owners get away with not paying as much attention to equipment that lives in a remote area because it’s not as visible. We’ve heard of problems with dead batteries, missing fuel or power supplies, incorrect pressure settings and pumps that get left isolated after they’re serviced.
Questions to settle early on:
- What is the building class and which height rules apply?
- Which of the AS 2118 standard or permitted alternative do we need to follow?
- Who is going to check over the design and installation and make sure it’s all good?
- Where do we keep the completed records?
The Handover That Shows the Work Was Done Right
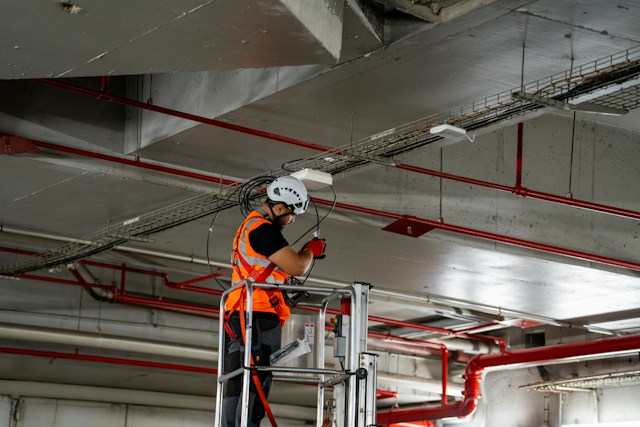
Putting the final sprinkler head on does not complete the installation job. You also need to have all the documentation in place that confirms the work meets the right standard. One Australian state has some good guidance on how to do a proper handover process. The designer has to give a declaration saying their design meets the standard, and the installer also has to give a declaration saying their installation meets the standard. Then there are independent certificates to verify both of those, and the thing is, the person who gave the declaration can’t be the same person who signs off the certificate. When a sprinkler and hydrant system share a water supply, we also need to make sure the design documents show that simultaneous water flow has been taken into account.






Leave a comment