






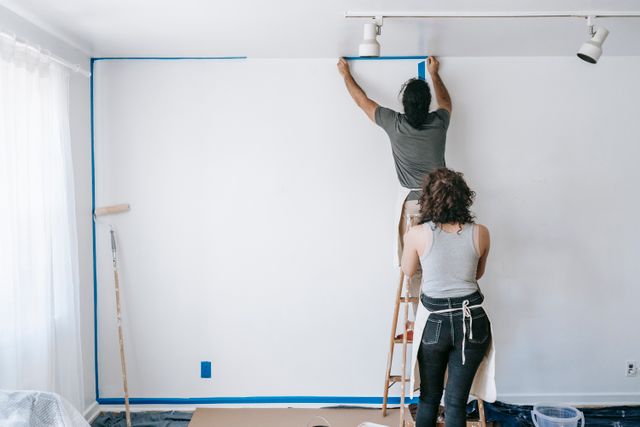
One of the hardest things to get right in a renovation is cohesion. It’s entirely possible to choose beautiful tiles, expensive tapware, stylish lighting and high-quality cabinetry, then step back at the end and realise the house still feels slightly disconnected. Nothing is necessarily wrong on its own, but the rooms don’t quite speak the same language. That’s where an experienced renovation company such as GIA Renovations can add value beyond simply coordinating trades. A well-planned renovation looks at the home as a whole, considering how materials, proportions, colours, finishes and practical decisions connect from one space to the next. The goal isn’t to make every room identical. It’s to make the changes feel intentional.
Start With the House You Already Have
Renovations often go wrong when the design ignores the existing character of the property. A sleek contemporary kitchen can look fantastic, but if it sits inside a period home with ornate detailing and traditional proportions, the transition needs to be handled carefully. The same applies in reverse. Adding overly decorative elements to a clean, modern house can make the new work feel like it belongs somewhere else.
That doesn’t mean you have to replicate the original style exactly. In fact, trying too hard to mimic old details can look forced. The better approach is usually to identify which elements are worth respecting and which can be updated more freely. Ceiling heights, window proportions, flooring, door profiles and existing architectural features all give useful clues about what will feel natural in the space.
Choose a Material Palette Before You Choose Individual Products
One of the easiest ways to create visual consistency is to decide on a broad material palette early. That might include timber tones, stone colours, metal finishes and the overall warmth or coolness of the scheme. Once those decisions are made, selecting individual products becomes easier because you’re comparing them against a clear direction rather than treating every room as a separate project.
This is especially helpful when renovating several spaces at once. A bathroom, kitchen and laundry don’t need to use exactly the same materials, but repeating certain finishes can tie them together. The same brushed metal might appear in tapware and cabinet handles, a timber tone used in the kitchen could reappear in bathroom storage, and similar stone undertones can connect different surfaces without making them look repetitive. The repetition should feel subtle rather than formulaic.
Flow Matters More Than Matching
Cohesion doesn’t mean every room needs the same colour palette. What matters more is how one space transitions into another. If you move from a warm, textured living area into a stark, glossy kitchen with completely different undertones, the change can feel abrupt even if both rooms look good individually.
Think about sightlines and what can be seen from adjoining spaces. Which rooms are visible from the hallway? What materials can you see from the open-plan living area? Does the flooring suddenly change without an obvious reason? Open-plan homes make this particularly important because several zones are often visible at once. A strong design considers those overlapping views rather than treating each area in isolation, and sometimes the easiest way to create flow is simply to keep one or two elements consistent, such as flooring, wall colour or joinery style.
Proportion Can Make or Break the Result
Renovation decisions are often made from close-up samples. You look at a tile, a handle or a tap and decide whether you like it, but those items don’t exist in isolation once they’re installed. Their scale has to work with the room and with everything around them.
Large-format tiles can make a small bathroom feel calmer, but oversized fixtures may overwhelm the same space. A statement pendant can anchor a large kitchen island, while the same light might dominate a compact room. Cabinetry proportions matter too. Overly deep overhead cupboards, heavy benchtops or undersized handles can all make the design feel slightly off even if the materials themselves are attractive. Good renovation design pays attention to the relationship between elements, not just the elements themselves.
Lighting Should Be Planned at the Same Time as the Layout
Lighting is often treated as a finishing decision, but it has a major effect on how the renovation feels. The placement of lights should respond to how the room is used, with kitchens needing practical task lighting, bathrooms benefiting from good illumination around mirrors and living spaces often working best with a combination of ambient and directional lighting.
Colour temperature matters as well. If one part of the house has warm lighting and another has much cooler lighting, finishes can look surprisingly different from room to room. Natural light should also influence material choices. A dark cabinet colour that looks rich in a bright showroom may feel much heavier in a room with limited sunlight, so thinking about lighting early helps prevent those surprises.
Don’t Let Trends Take Over the Entire House
Trends are useful for inspiration, but they can date quickly when they dominate every decision. A renovation is a large investment, so it usually makes sense to keep the major elements relatively timeless and use more changeable items to bring in trend-driven personality.
Cabinetry, flooring and large areas of tile are expensive to replace, while paint, lighting, soft furnishings and smaller fixtures are much easier to update later. That doesn’t mean playing it completely safe, because a renovation should still reflect the homeowner’s taste. The trick is deciding where to be bold. One strong feature generally has more impact than five competing ones.
Practical Consistency Matters Too
Cohesion isn’t only visual. The way the home functions should feel consistent as well. If every room uses different handle types, storage systems or lighting controls, the house can feel more complicated than it needs to.
Repeating certain practical decisions can make day-to-day use smoother. Storage is a good example. If cabinetry is designed with similar principles throughout the home, people quickly understand where things belong. The same applies to power outlets, charging points and appliance placement. These details are rarely photographed, but they strongly influence how finished the renovation feels.
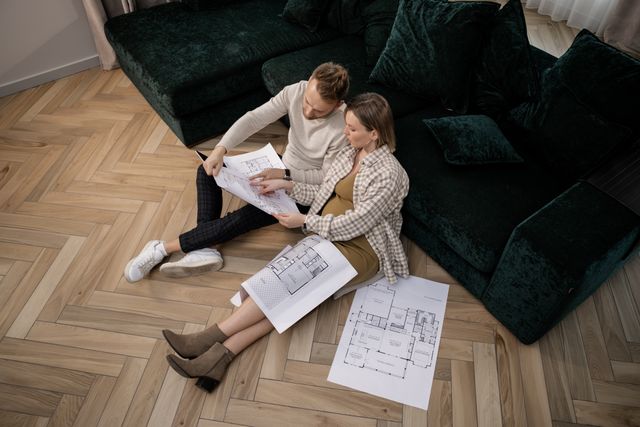
Good Planning Makes the Renovation Look Effortless
The best renovations often look deceptively simple. You walk through the home and everything seems to belong there. Materials repeat without becoming monotonous, new elements respect the existing structure, and each room feels distinct without looking disconnected. That sense of ease is usually the result of a lot of planning rather than luck.
A cohesive renovation starts with the house, develops a clear material and colour direction, considers sightlines and proportion, and carries practical decisions consistently through the project. When those pieces work together, the finished home feels less like a collection of newly renovated rooms and more like one complete, considered space.








Leave a comment