






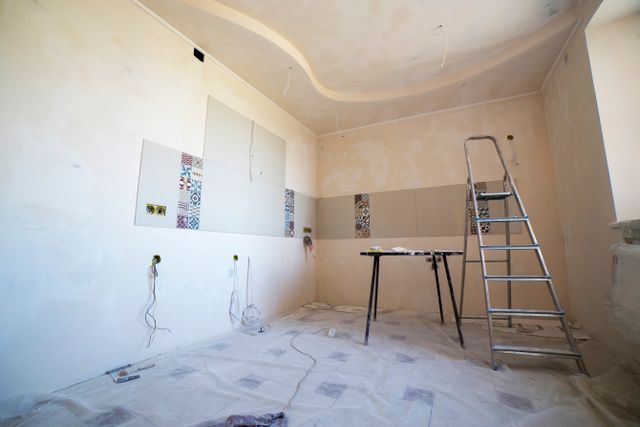
Careful planning pays off in apartment renovations, as walls, ceilings, common services and building rules limit what can be changed once finishes are installed. Electrical decisions are particularly easy to defer until cabinetry or furniture layouts are finalised, but those later decisions can result in visible cabling, awkward locations for outlets or unnecessary rework. It’s better to design power and lighting with the room plan from the get-go.
Start with a scaled furniture layout and not an empty floor plan. Mark the television, desk, bed, dining room table, kitchen appliances, washer, refrigerator, and any built-in storage. Then factor in the little devices we tend to forget about. Routers, charging stations, robot vacuums, bedside lamps, rangehood controls, mirrors and under-cabinet lighting This indicates where power is actually needed and where joinery may block a socket.
Draw the Furniture Prior to Wiring
An electrician Parramatta professional can assess the proposed locations in terms of the existing installation and building constraints before walls are patched or cabinets are ordered. Apartment work can involve access into shared electrical spaces, co-ordination with strata rules, limited ceiling cavities or no drilling. Getting those details ironed out early makes it easier to coordinate electrical work with carpentry, painting, flooring and other trades.
Lighting deserves a plan of its own. A single bright ceiling fixture does little to make a comfortable flat. Use general illumination for overall illumination, task lighting for cooking and work areas, and softer sources for relaxing areas. Think about how the natural light changes during the day and where you might see reflections on screens. The change of position should reflect how people enter and move thru a room, rather than just mirroring the original layout.
Daily movement and lighting coordination
A renovation is also a good opportunity to get rid of cable clutter. By planning for wall-mounted television outlets, study nooks, kitchen benches and bedside zones nearby, extension leads can be kept out of sight for good. If you have network gear that is fixed in place, make sure it has ventilation and a power source that is easy to get to, rather than hiding it away in some inaccessible closet where resets are a pain.
“Don’t just look at the handover date. Another renovation isn’t necessary, but a second monitor, a larger television, an additional kitchen appliance or a change in bedroom use can alter demand. Sensible circuit planning and flexible outlet placement allow rooms to evolve. The point is not to predict every device that will be released in the future; the point is to avoid a design which will only work for one specific arrangement of furniture.

Leave Room for the Apartment to Evolve
A well-planned electrical layout becomes part of the architecture rather than an afterthought. Mapping real routines, managing building access, designing layered lighting and leaving room for change, can help flat owners sidestep many of the compromises that emerge after a rushed fit-out. The result is a renovated space where switches, sockets, and lighting are located because they serve the way the apartment is actually lived in. It is also worth photographing outlet and cable locations before walls are closed, creating a practical reference for future drilling, mounting, or maintenance work.










Leave a comment